
JJ Mack Building
Based in the heart of Soho, we delivered a large-scale bespoke ceiling, partitioning and door package for Warner Bros. Transforming multiple offices and 7 state of the art recording studios into a high-performance creative environment. The result is a sophisticated workspace that balances technical performance with contemporary design, creating an inspiring setting for creativity, collaboration, and production.
Based in the heart of Soho, we delivered a large-scale bespoke ceiling, partitioning and door package for Warner Bros. Transforming multiple offices and 7 state of the art recording studios into a high-performance creative environment. The result is a sophisticated workspace that balances technical performance with contemporary design, creating an inspiring setting for creativity, collaboration, and production.
Based in the heart of Soho, we delivered a large-scale bespoke ceiling, partitioning and door package for Warner Bros. Transforming multiple offices and 7 state of the art recording studios into a high-performance creative environment. The result is a sophisticated workspace that balances technical performance with contemporary design, creating an inspiring setting for creativity, collaboration, and production.
Based in the heart of Soho, we delivered a large-scale bespoke ceiling, partitioning and door package for Warner Bros. Transforming multiple offices and 7 state of the art recording studios into a high-performance creative environment. The result is a sophisticated workspace that balances technical performance with contemporary design, creating an inspiring setting for creativity, collaboration, and production.
Case Study
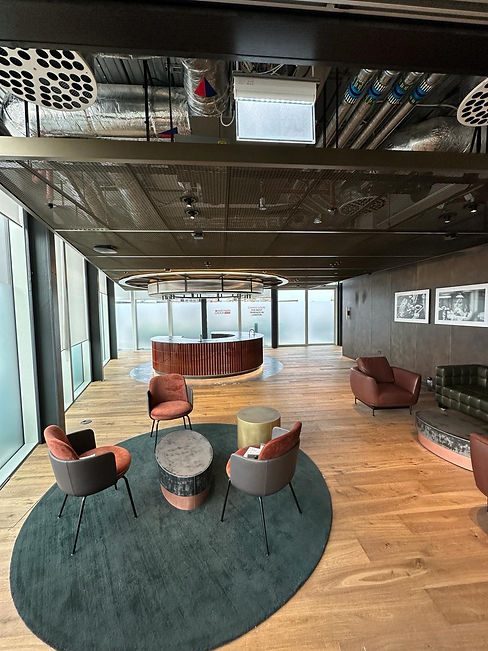
Set across Levels 6 and 7 of the JJ Mack Building in Farringdon, this premium workplace for Partners Group blends industrial character with refined detailing, creating a flexible and highly considered environment for both staff and clients. The scheme includes dedicated client meeting suites, staff meeting rooms, a town hall and a generous arrival space, alongside a coffee bar, library, café and access to an outdoor terrace. Wes Futures delivered the ceilings and partitions package across the two-floor fit-out, helping shape the range of open, private and flexible spaces throughout the workplace. With privacy and adaptability central to the design, the project required a high level of coordination and attention to detail to ensure the finished interior performed as well as it looked.

Contractor: BW Workplace Experts
Architect: Penson
45,000 sq ft


